
TP.room.content.subtitle
Office space DE
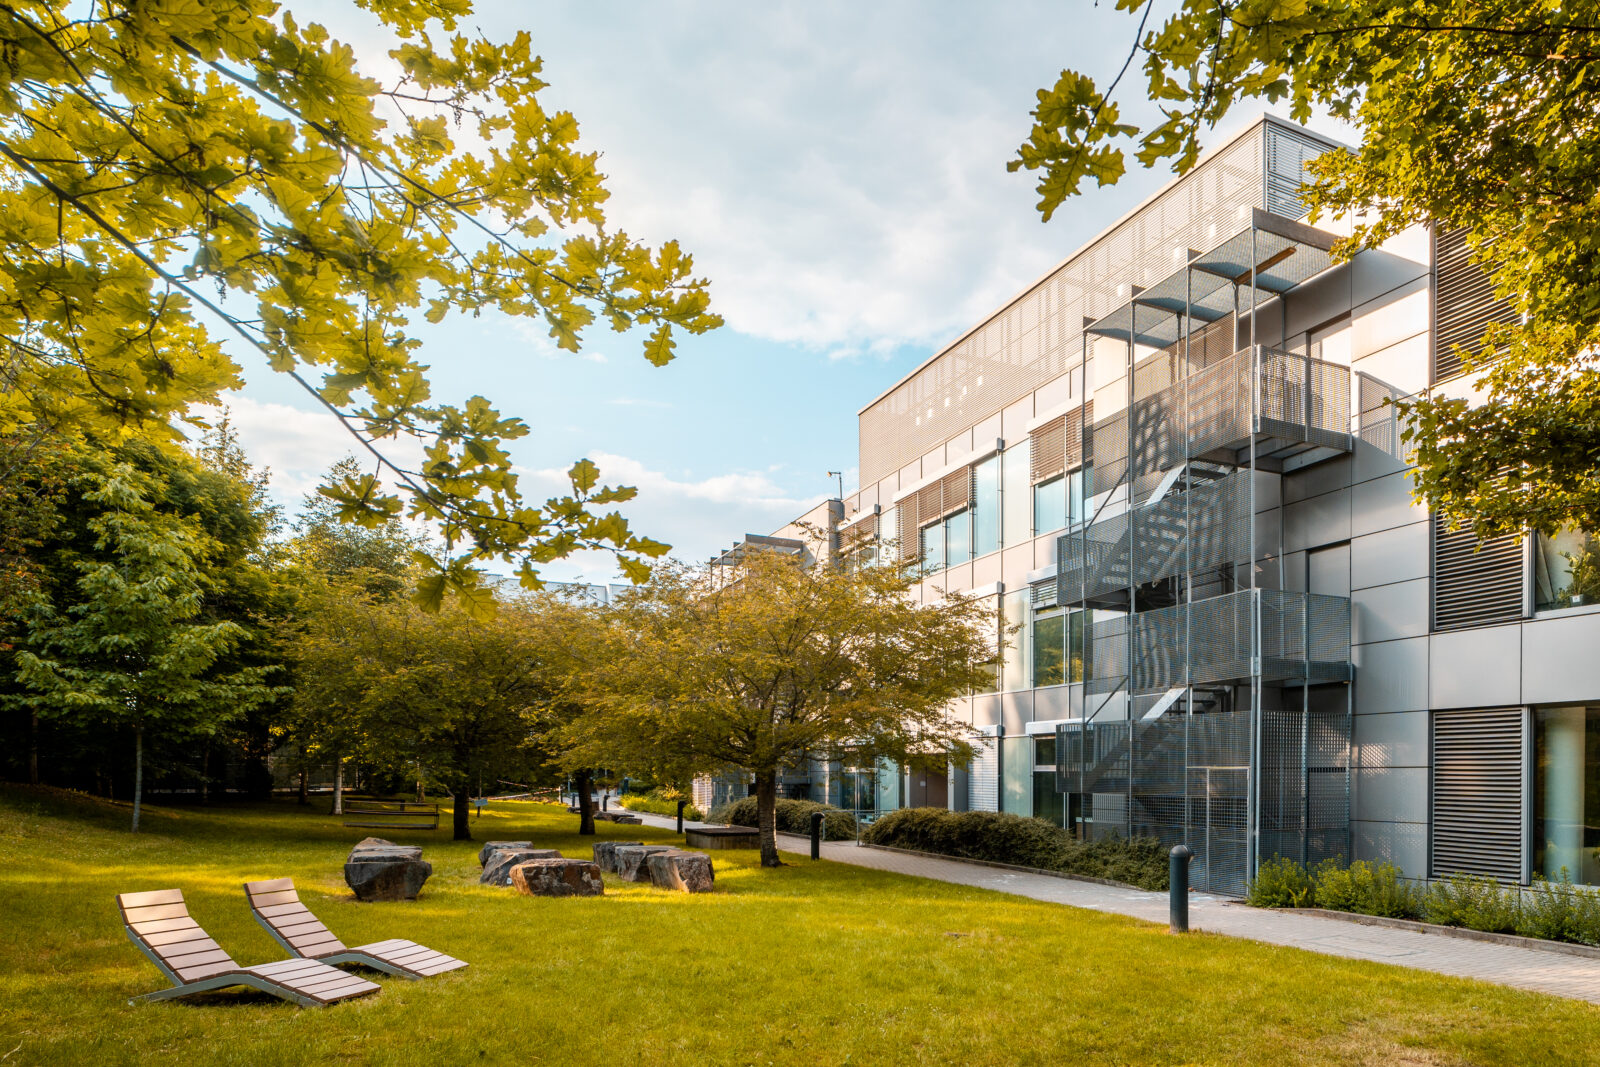
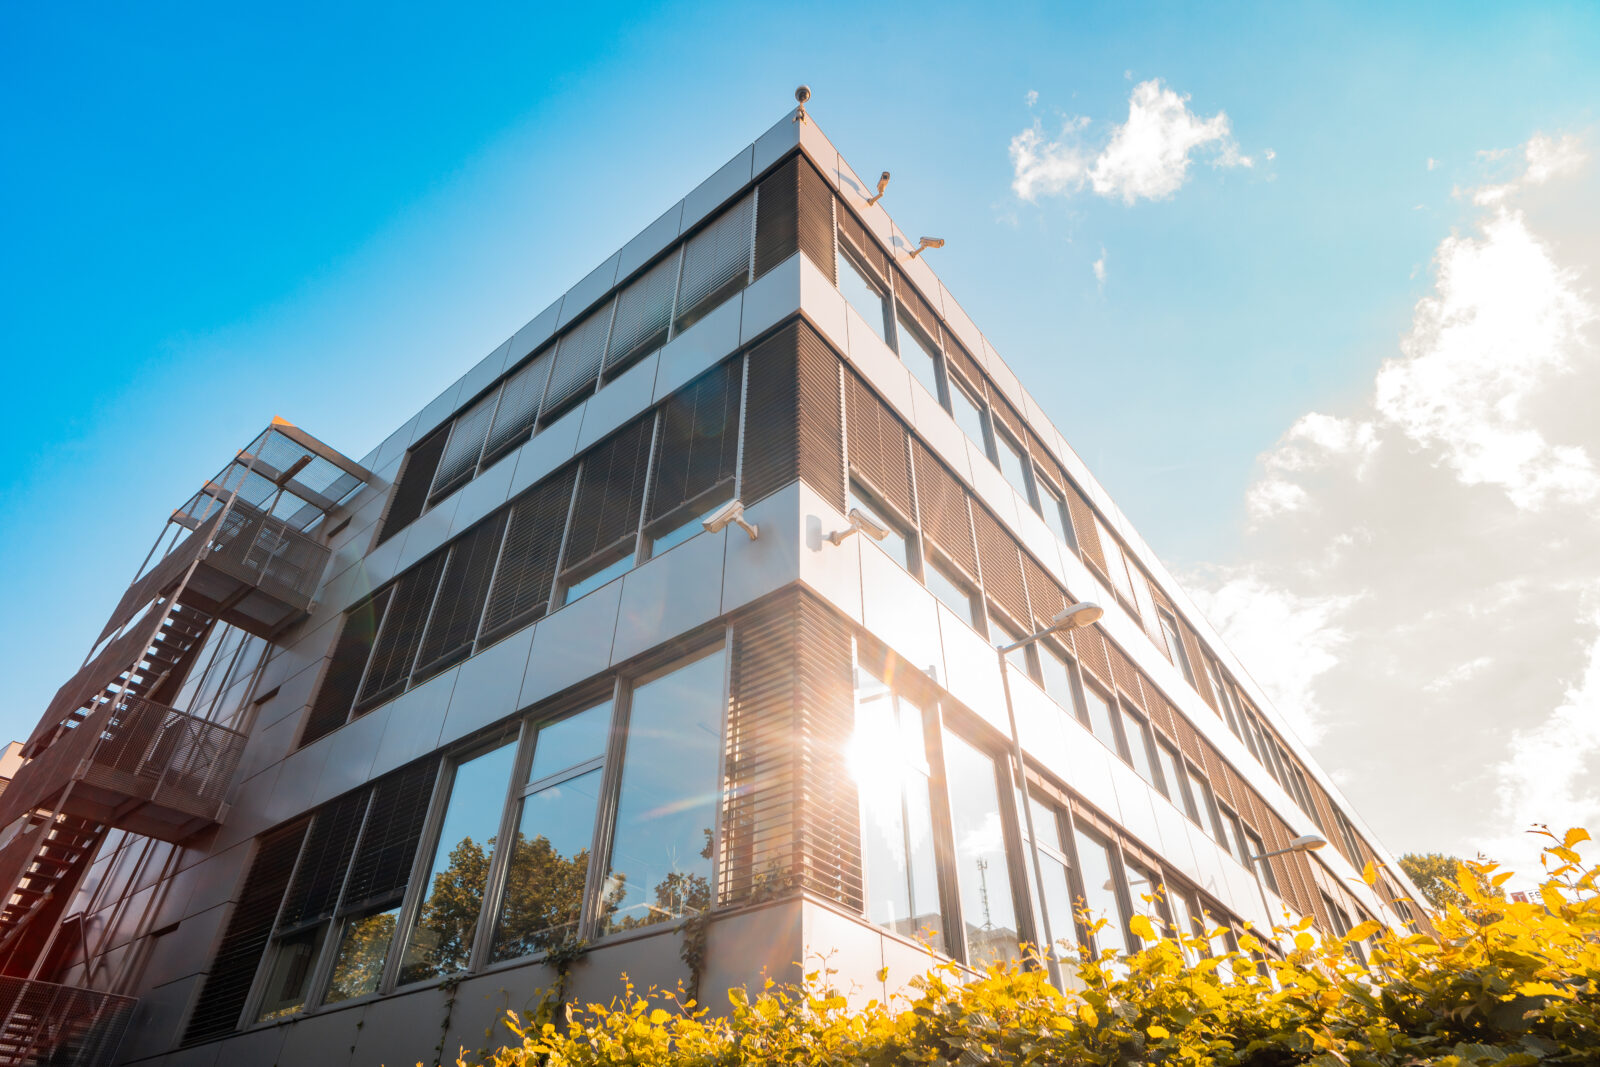
The office spaces are located in the DE building, at the address Technická 2998/17.
Currently, they are designed as open space with several smaller offices and meeting rooms. The offices are on two floors. On the 1st floor, we can offer 1173 m², and on the 2nd floor, we can offer 960 m² of available space. They can also be rented separately.
Parking is available in underground garages directly under the building or in the outdoor parking lot in front of the building, which is secured with barriers.
Moving in is possible immediately.
For questions or interest, please contact the email: mj@technologypark.cz
Zone A
Info about building
Building D/E (Mach building)
- location within the business park: zone A, building D/E
- address: Technická 2998/19, 616 00 Brno
- building type: office building
- net rentable area: 6,490 m2
- year of completion: 2006
- number of floors: 4 aboveground floors, 1 underground floor
- structure: cast-in-place reinforced concrete frame
- cladding: aluminium façade, double glazing, openable windows, external blinds, aluminium glazed wall in the atrium
- HVAC: central, steam humidification
- cooling: chiller, A/C units installed in suspended ceilings - fan coils
- heating: hot-water connection, heat exchanger station, A/C units installed in suspended ceilings - fan coils
- office net headroom: 3000 mm
- double floor: h = 150 mm, floor boxes
- suspended ceiling: h = 500 mm, fluorescent lamps
- building energy performance certificate: C
- internet, telephones: connection to operators options- Dial Telecom, O2, T-Mobile, UPC
- lift: ✓ 2x
- reception desk: managed by the client
- indoor/outdoor parking: 83/72
- shower: ✓
- surroundings: landscaping, irrigated lawn, cycle path, bus stop
- rental method: single tenant